

Client:
Private
Sector:
Commercial Office
Services:
Structural Alterations | Heritage Restorations | Roofing | Masonry Repairs | Full Project Management
Role:
Principle Contractor
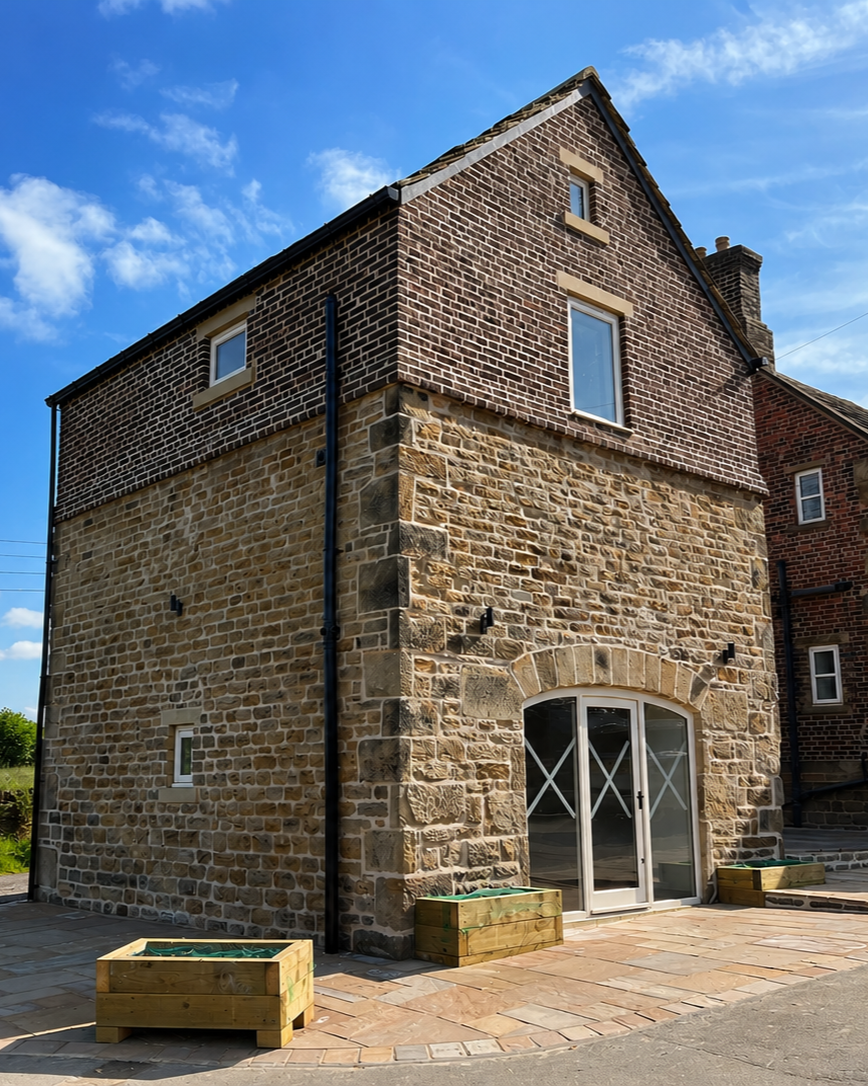
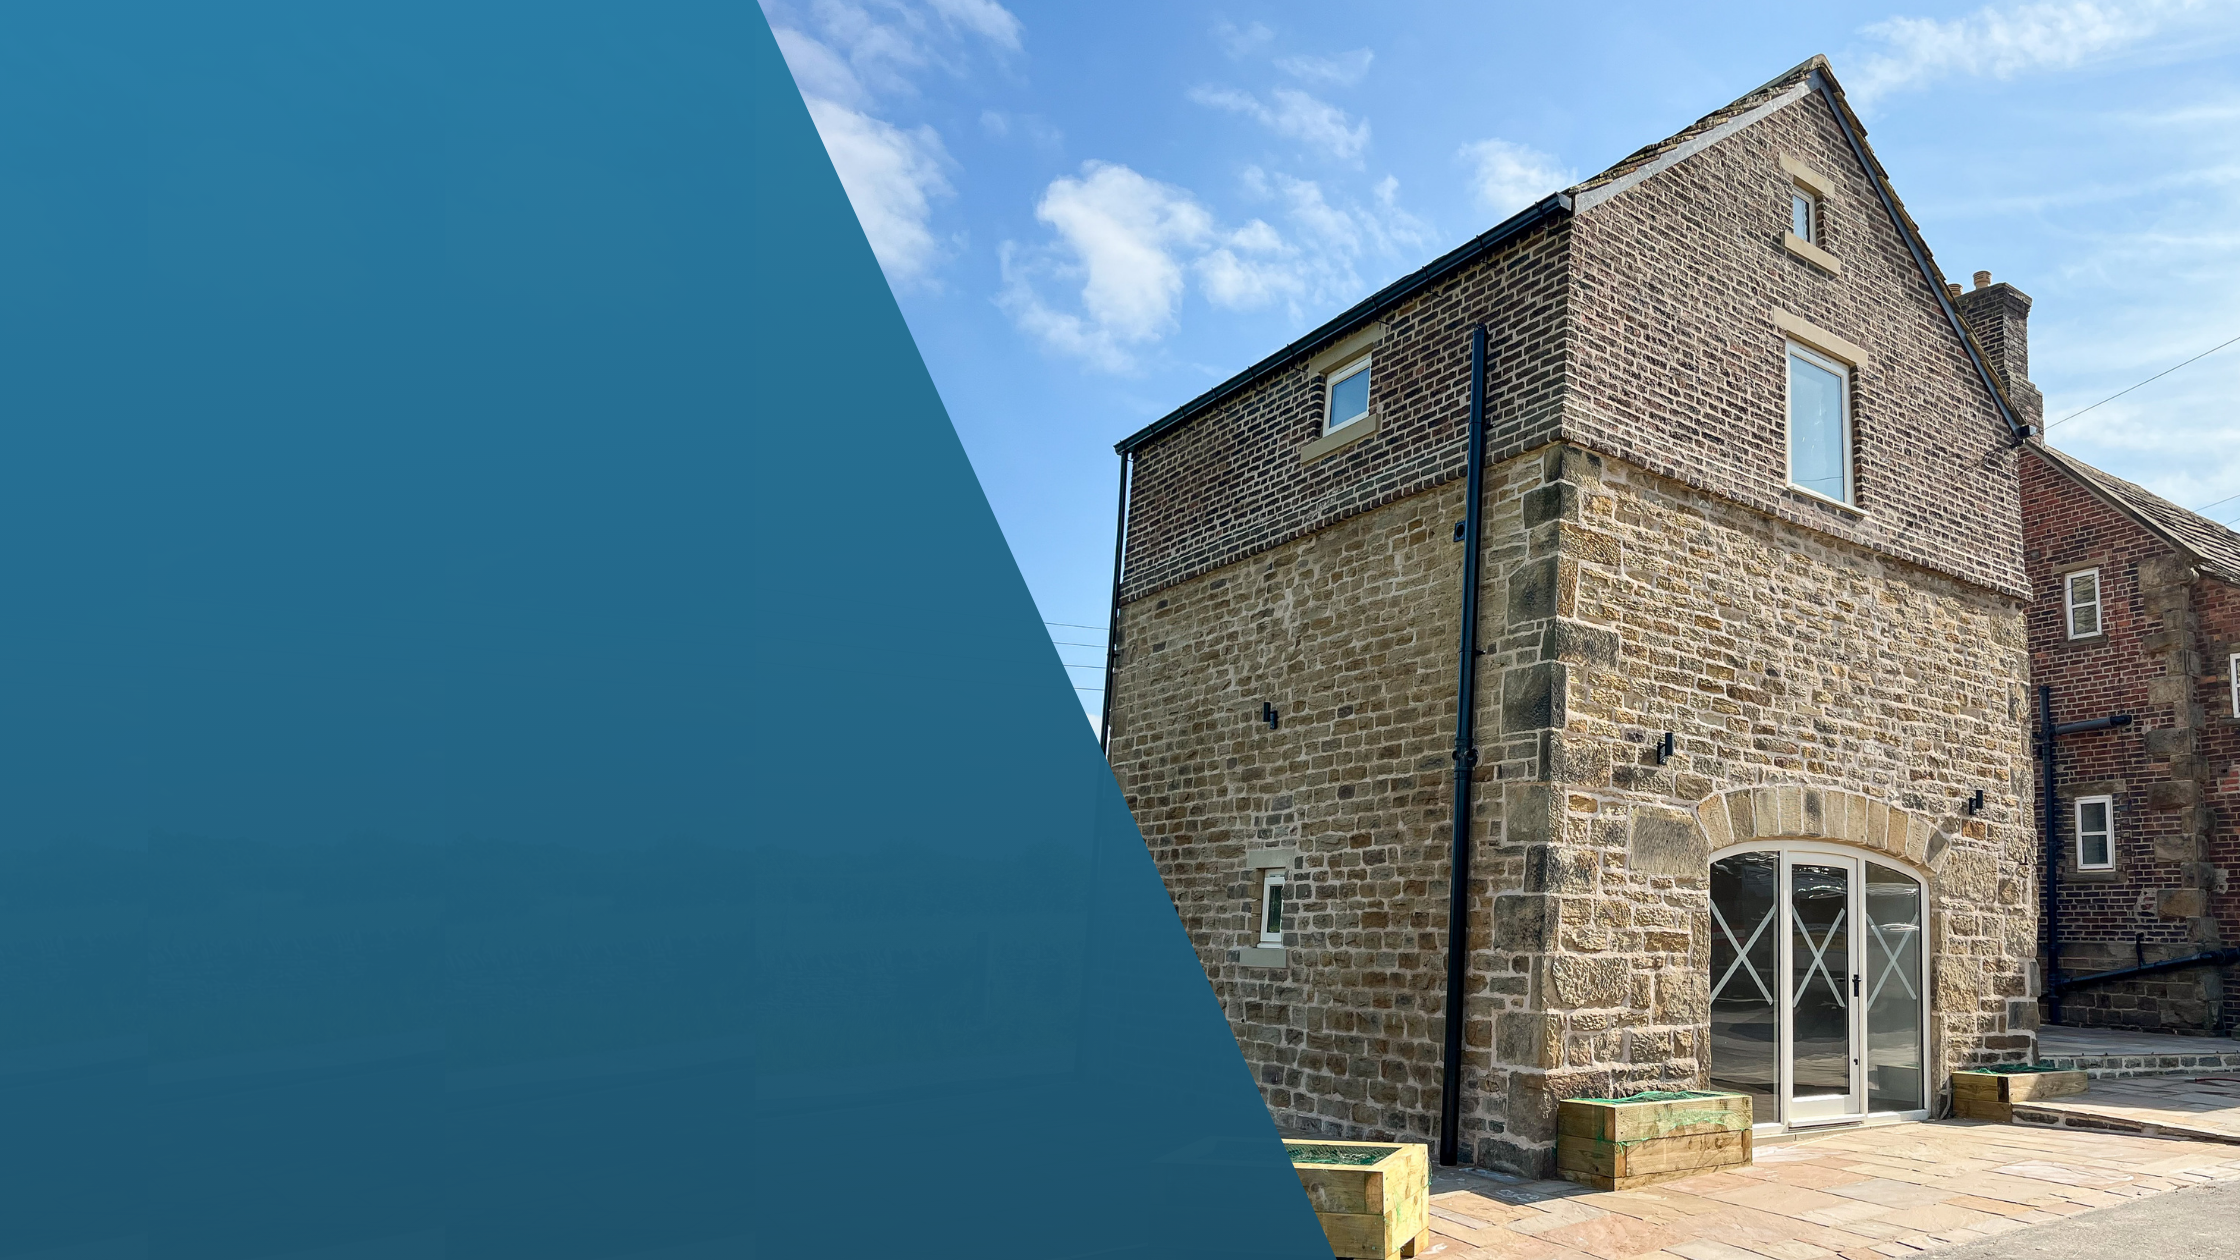
Converting a traditional barn into high-quality office space while preserving its original character.
Historic Barn Conversion into Office Space
OUR PROJECTS
Project Overview
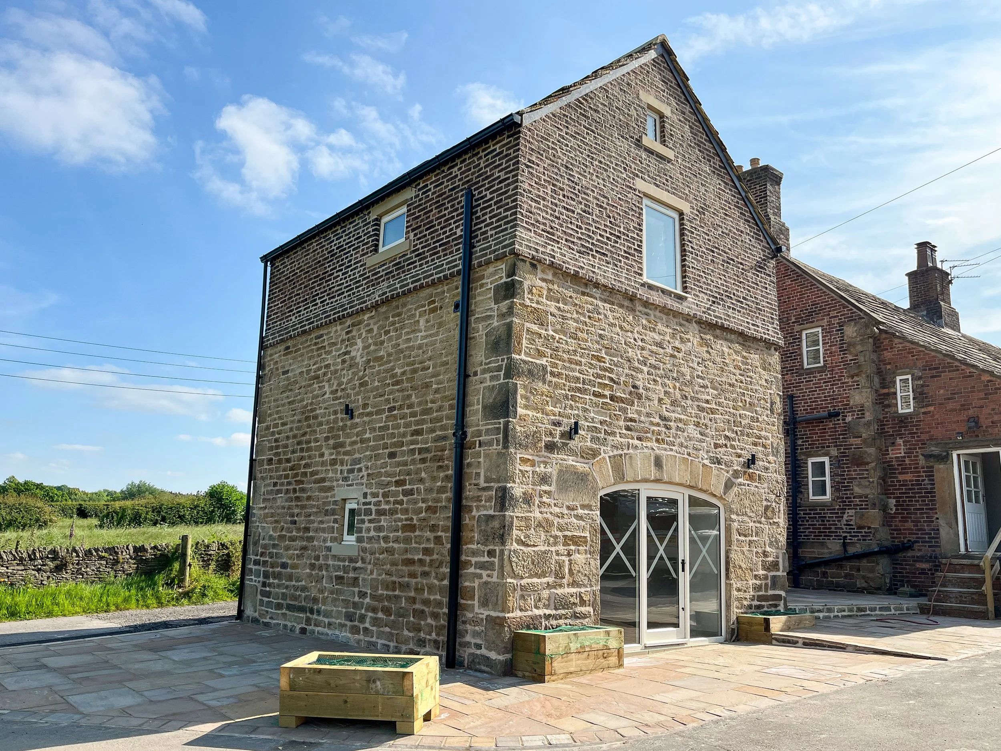
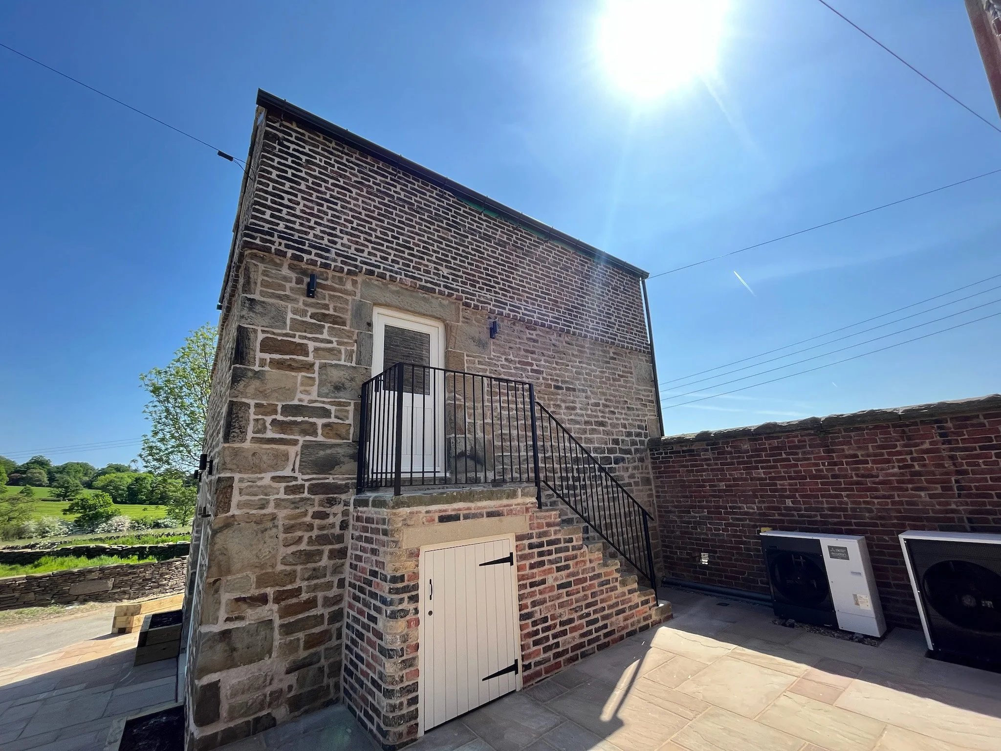
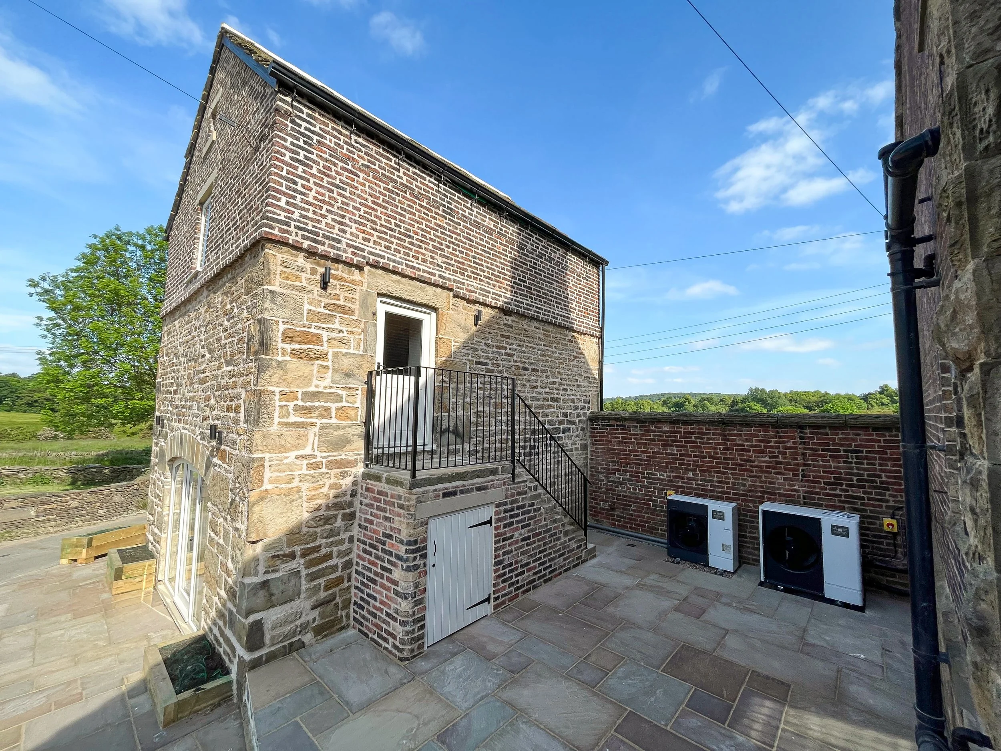
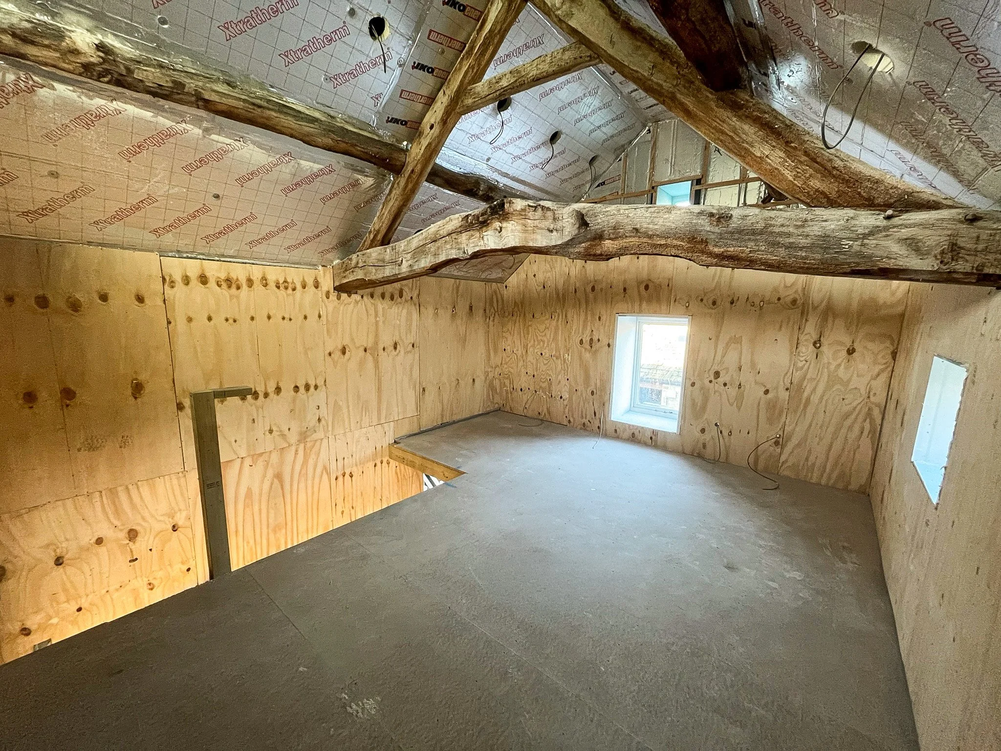
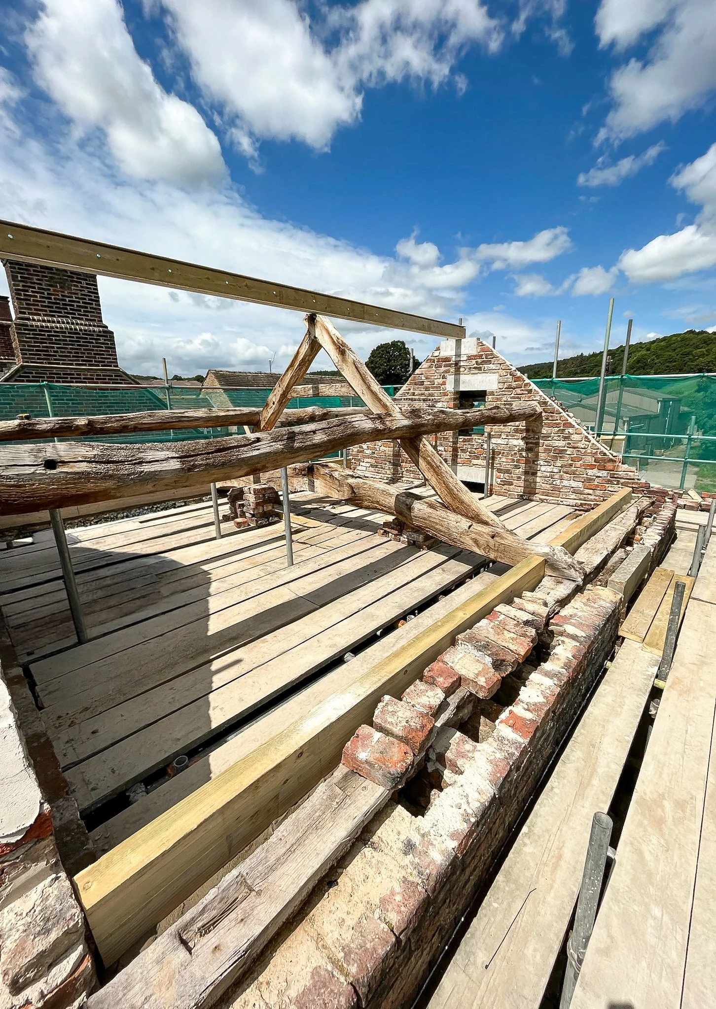
This project involved converting a traditional stone barn into high-quality office accommodation. The works included extensive structural repairs and alterations, careful restoration of the original stonework and timber frame, a completely new roof structure and a full internal fit out.
Working alongside structural engineers, architects and Building Control, we managed every stage of the project from start to finish while preserving the character of the original building throughout.
Structural Works
Extensive structural alterations
New floor structure
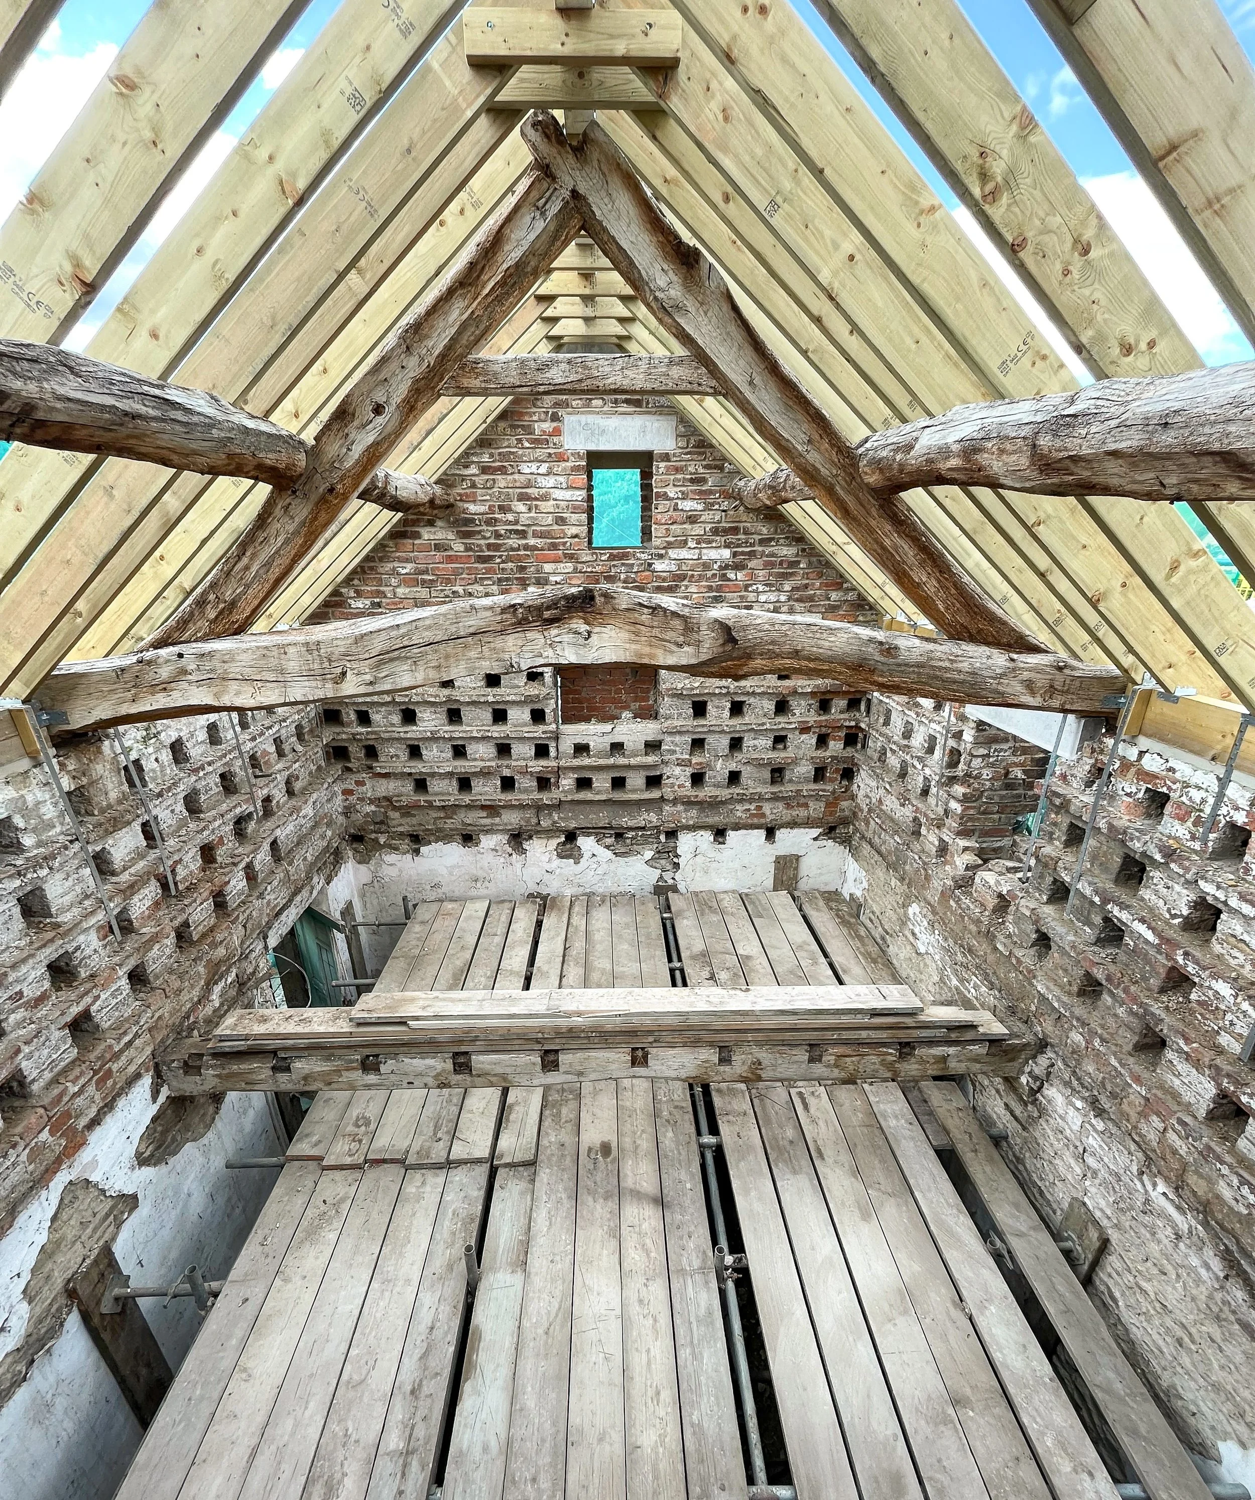
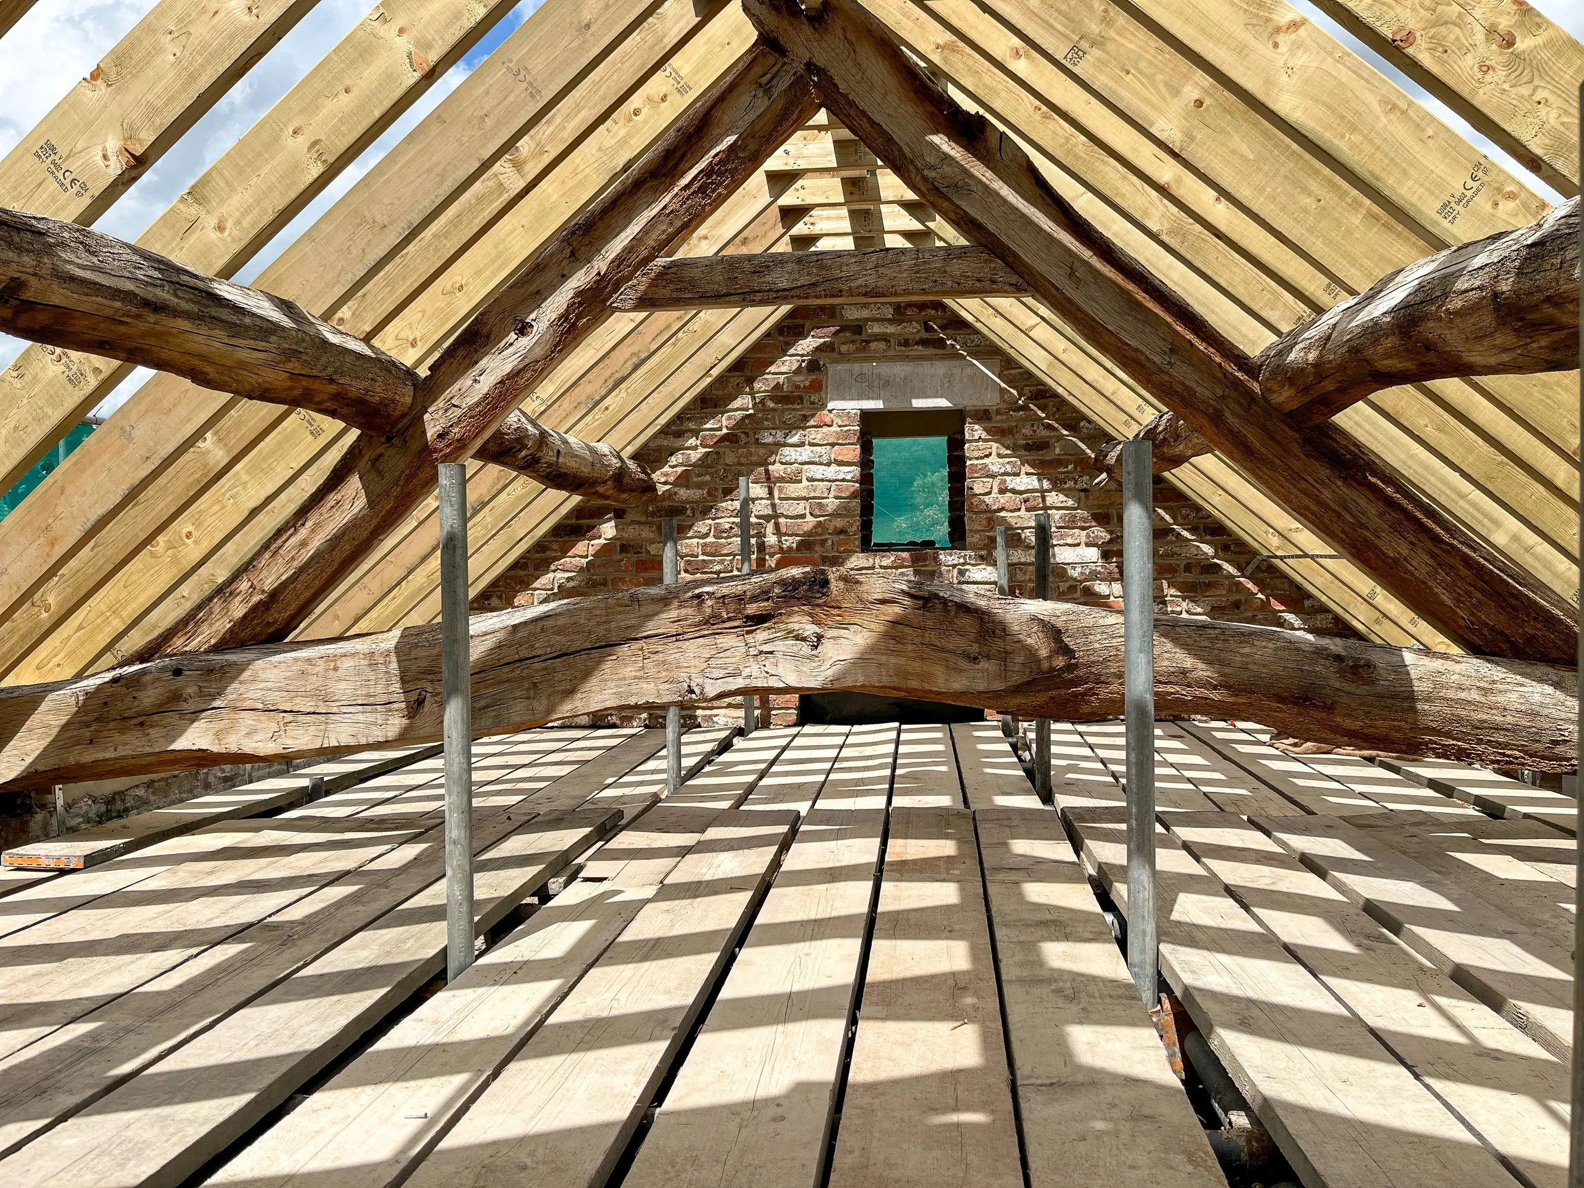
New roof structure
Structural steel installation

Restoration
Careful brick and stone repairs
Traditional lime pointing
Timber frame preservation
Traditional heritage repairs
Complete Fit Out
Internal office fit out
New windows and doors
External landscaping
Courtyard paving

Behind The Build
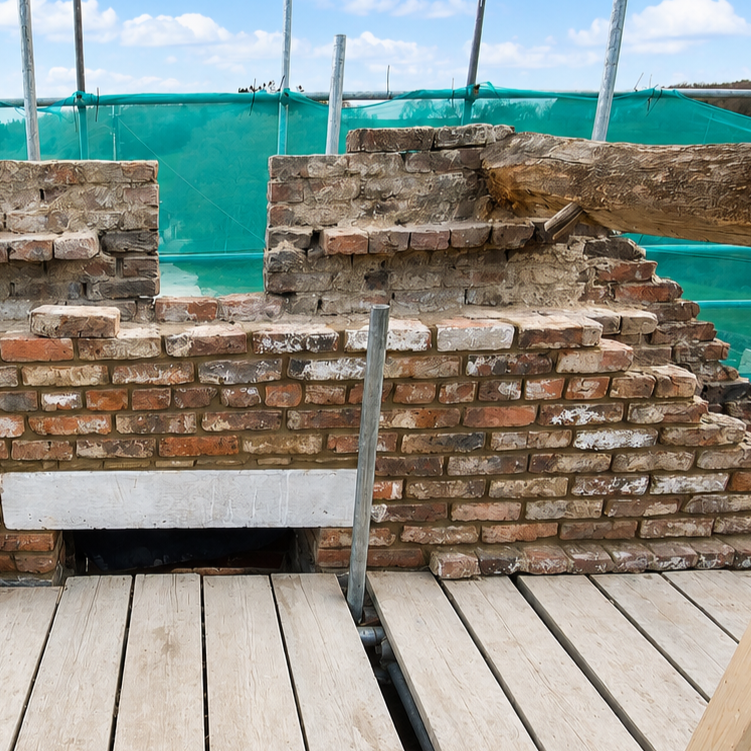
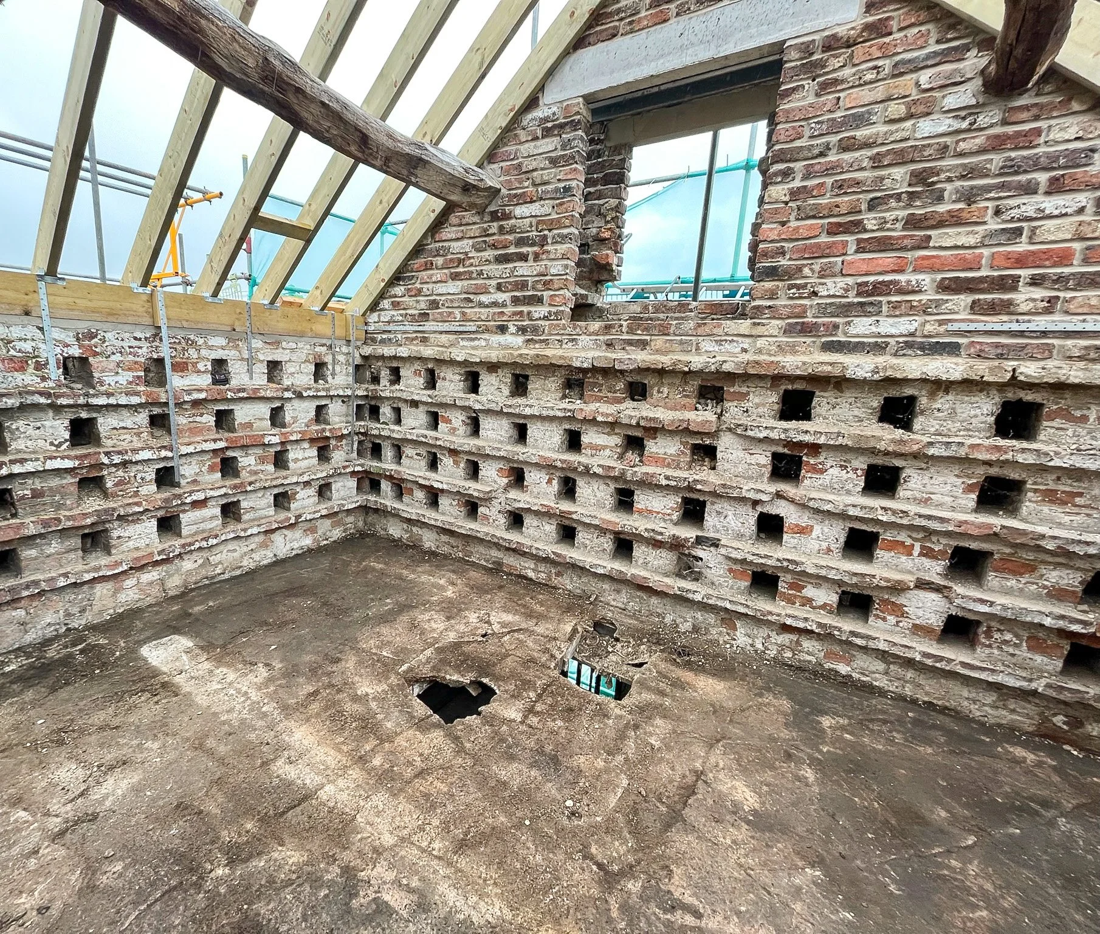
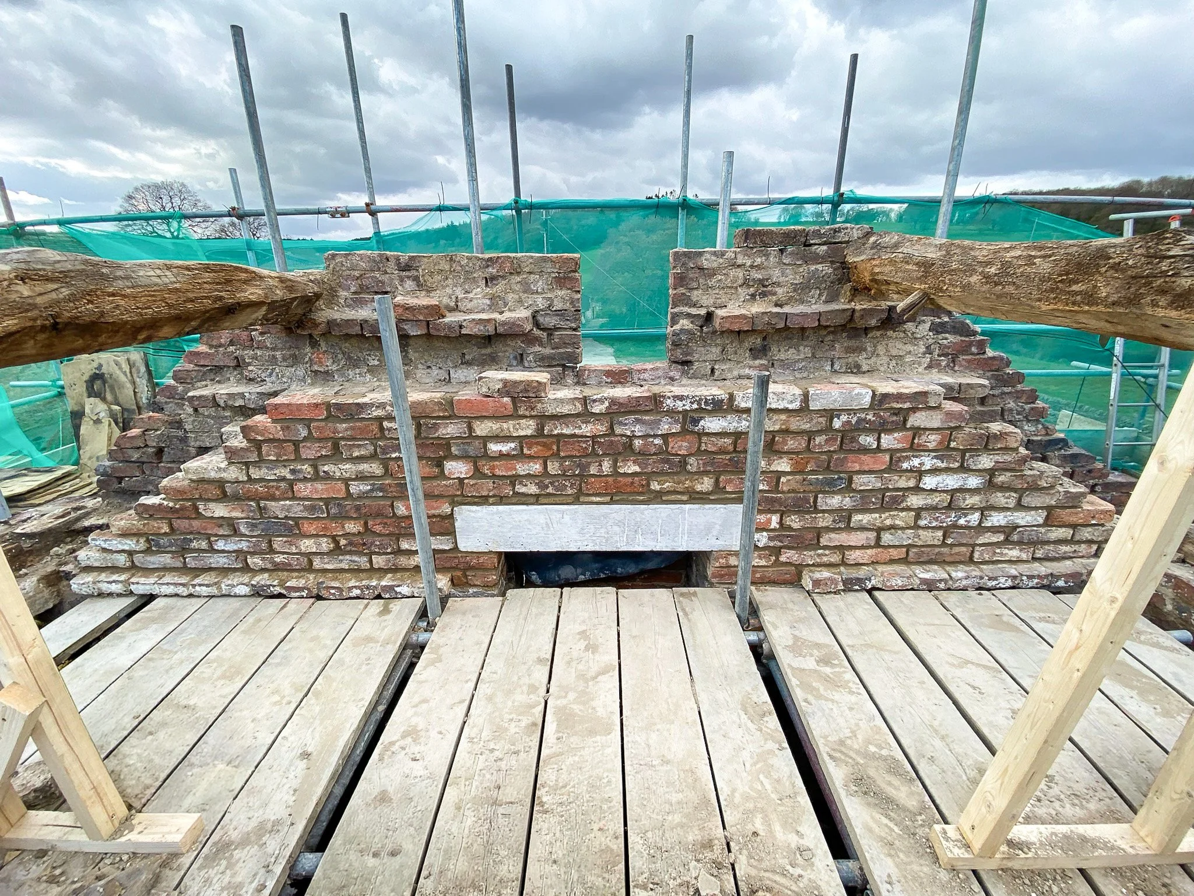
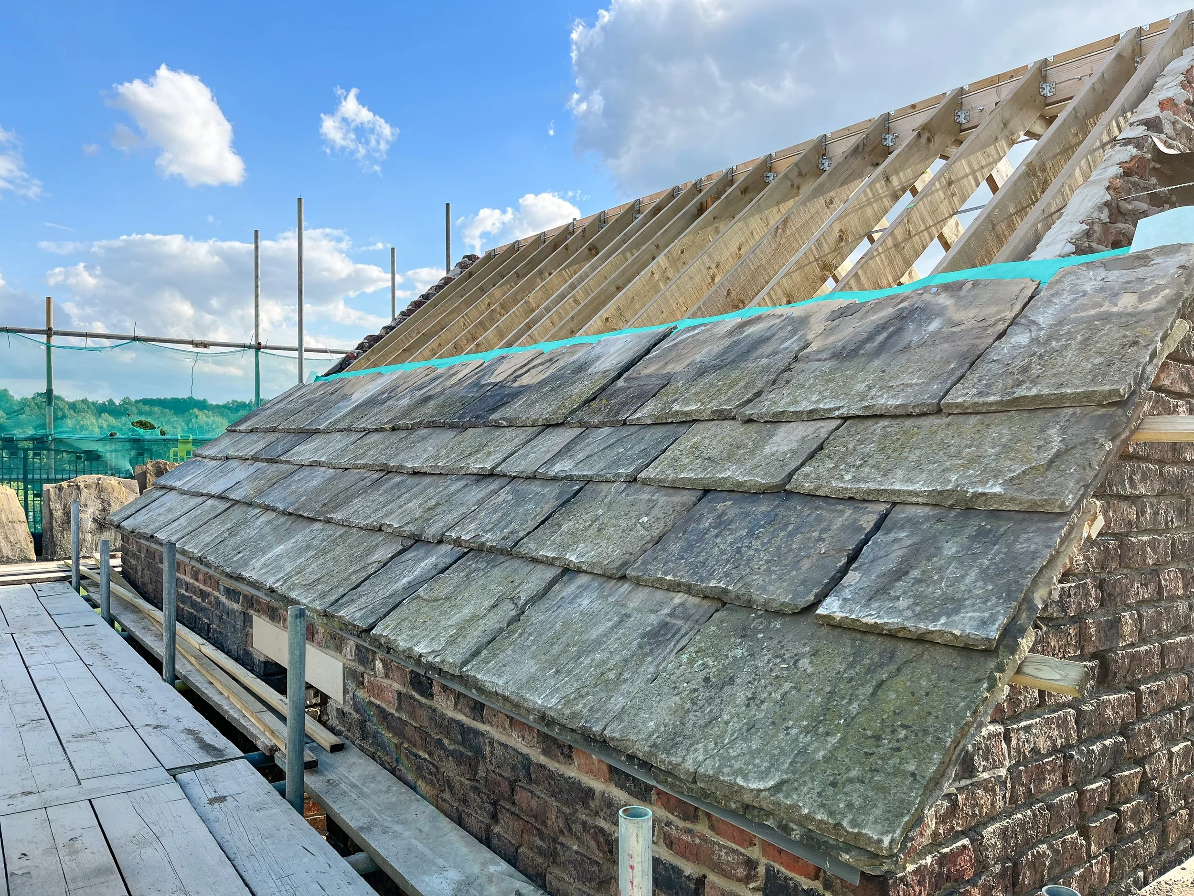
Every stage of this project was carefully planned to retain as much of the original building as possible. Damaged brickwork was dismantled and rebuilt, the existing timber frame was retained wherever practical, and new structural elements were introduced to create a safe, modern workspace while preserving the character of the barn.
Project Highlights
Complete barn conversion

Heritage restoration
Structural alterations
Traditional masonry repairs
Timber frame retention
Full project management

Planning a Similar Project?
Every project is different, but our approach stays the same - quality workmanship, careful project management and attention to detail from quotation through to completion.
Whether you're planning a barn conversion, restoring a listed building or undertaking a major renovation, we'd love to discuss your project.