

Client:
Private
Sector:
Residential
Services:
Extensions | Structural Alterations | Property Refurbishment
Role:
Principle Contractor
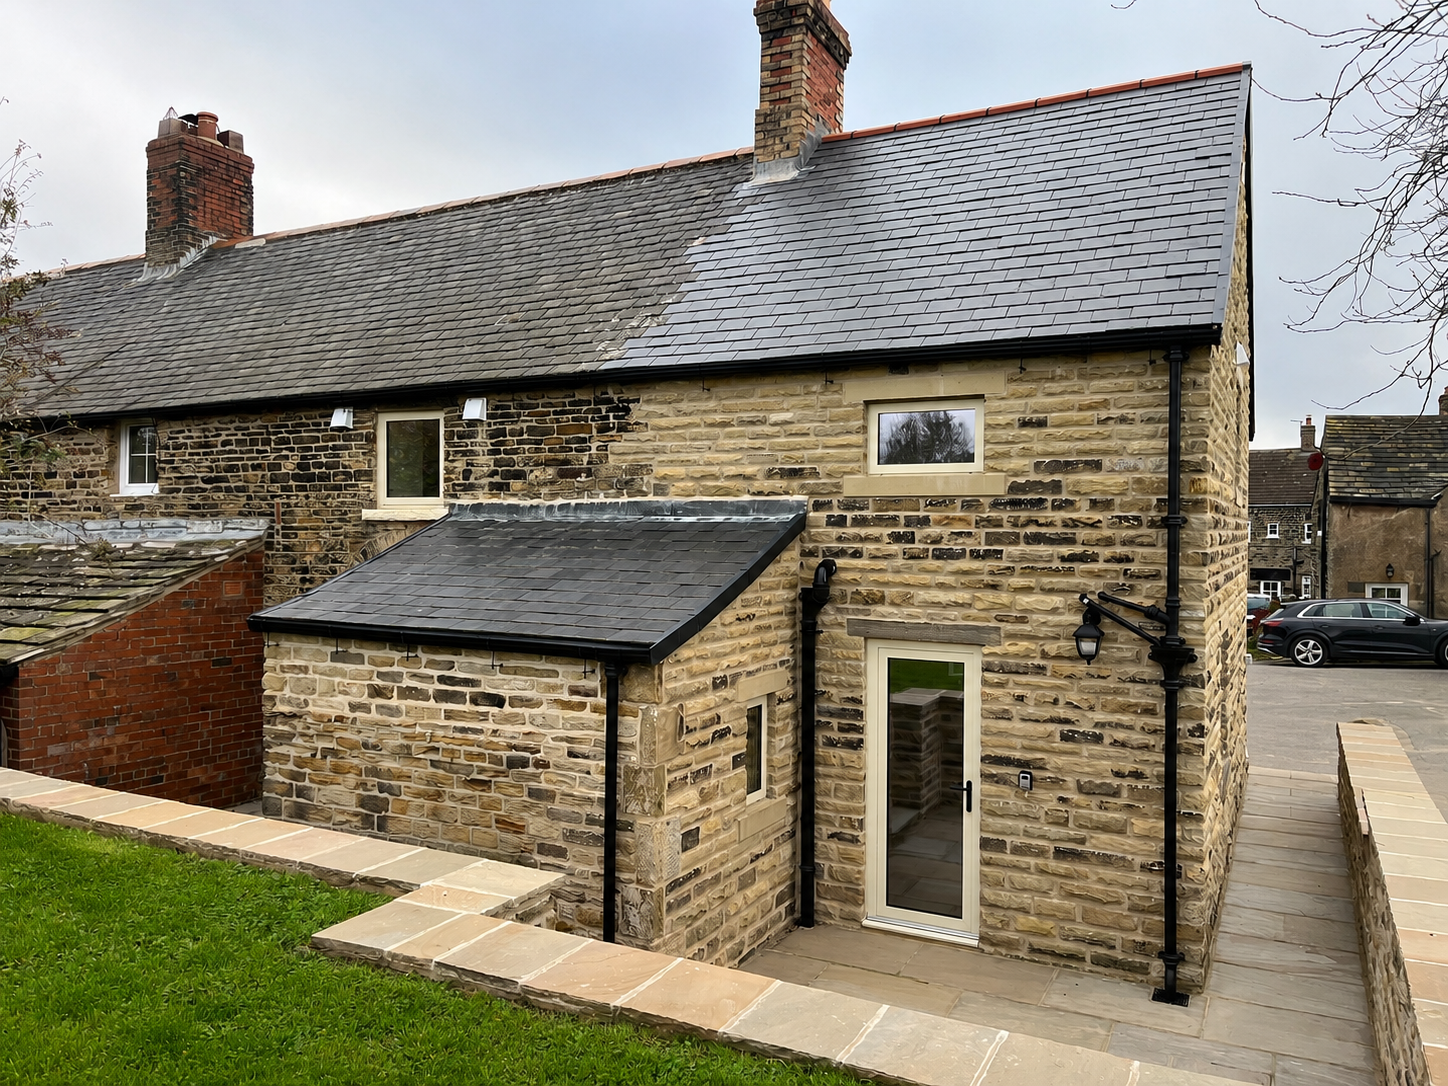
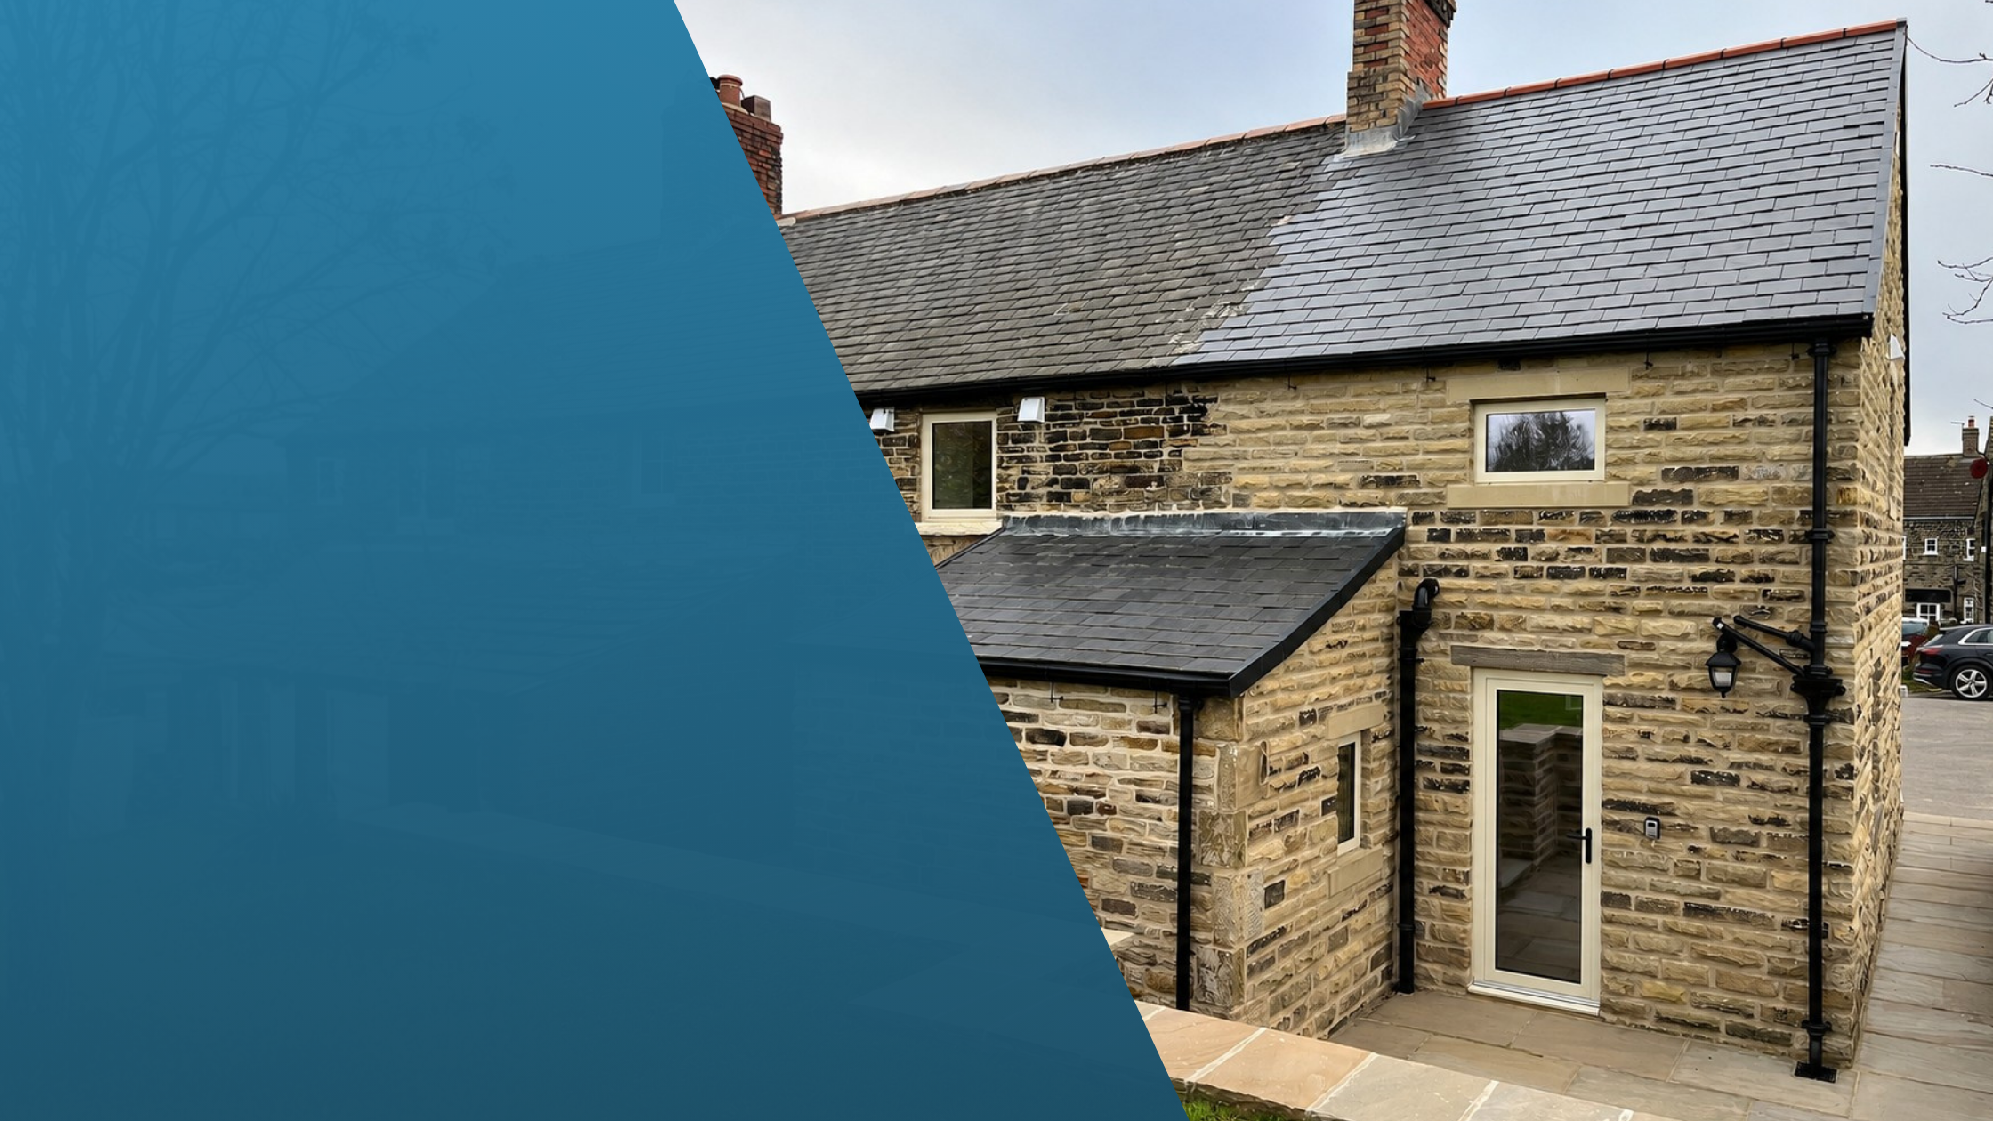
Creating additional living space through a carefully designed two-storey extension that blends seamlessly with the existing property.
Double Storey Side Extension
OUR PROJECTS
Project Overview
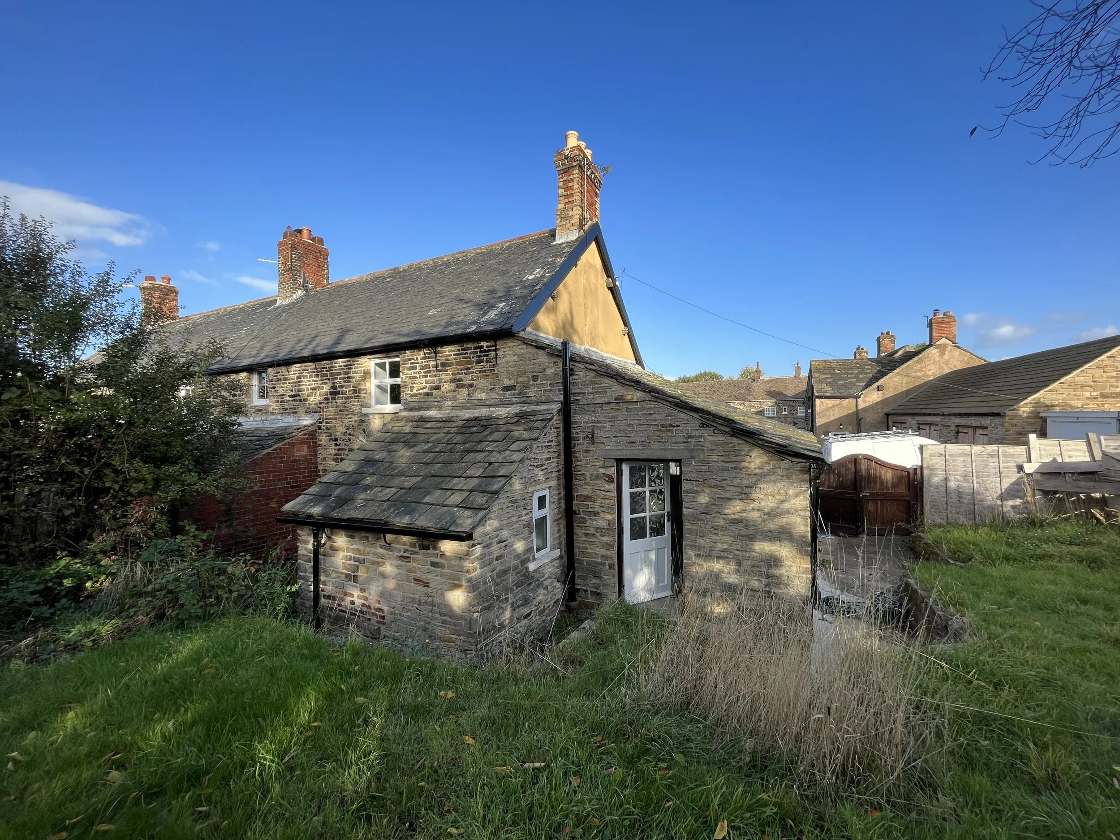
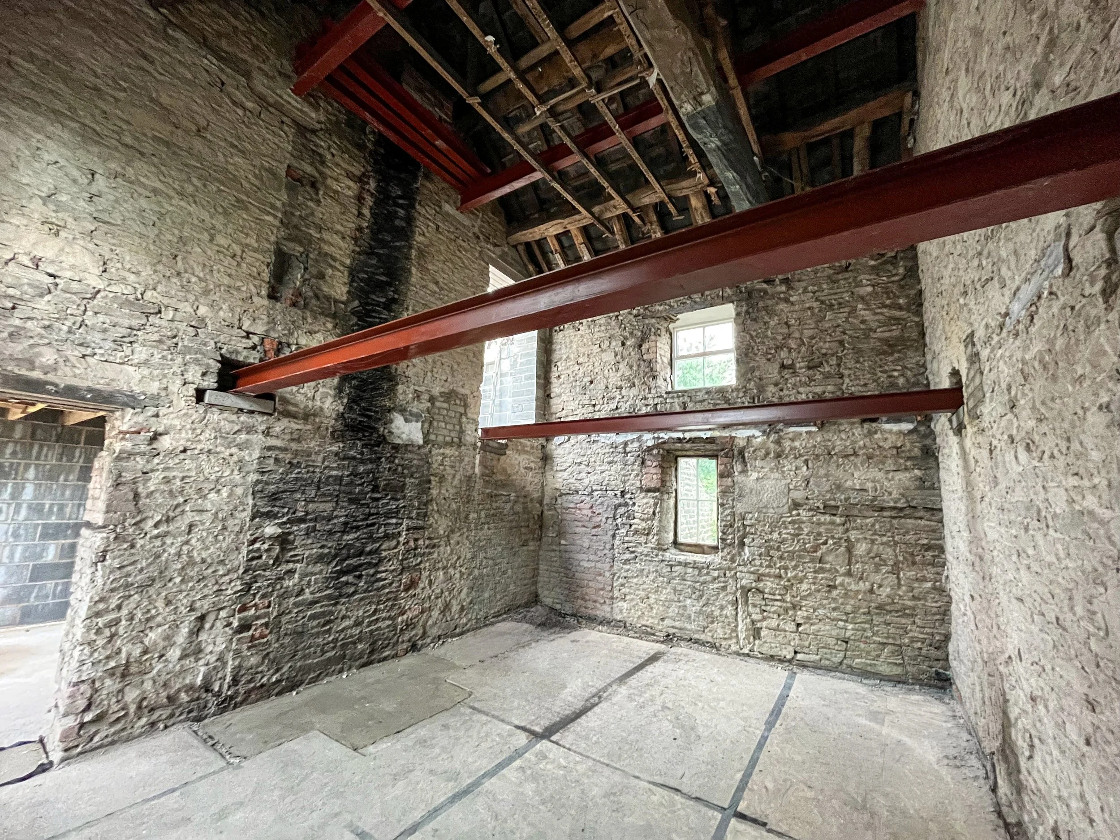
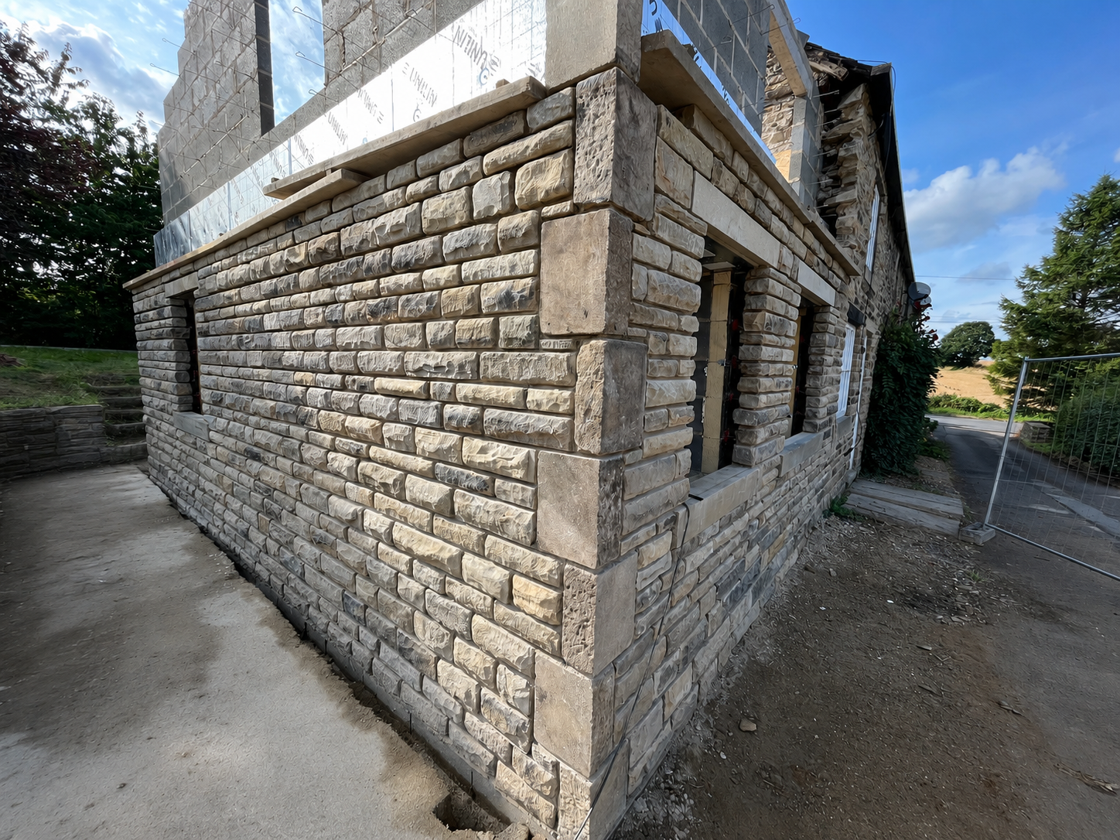
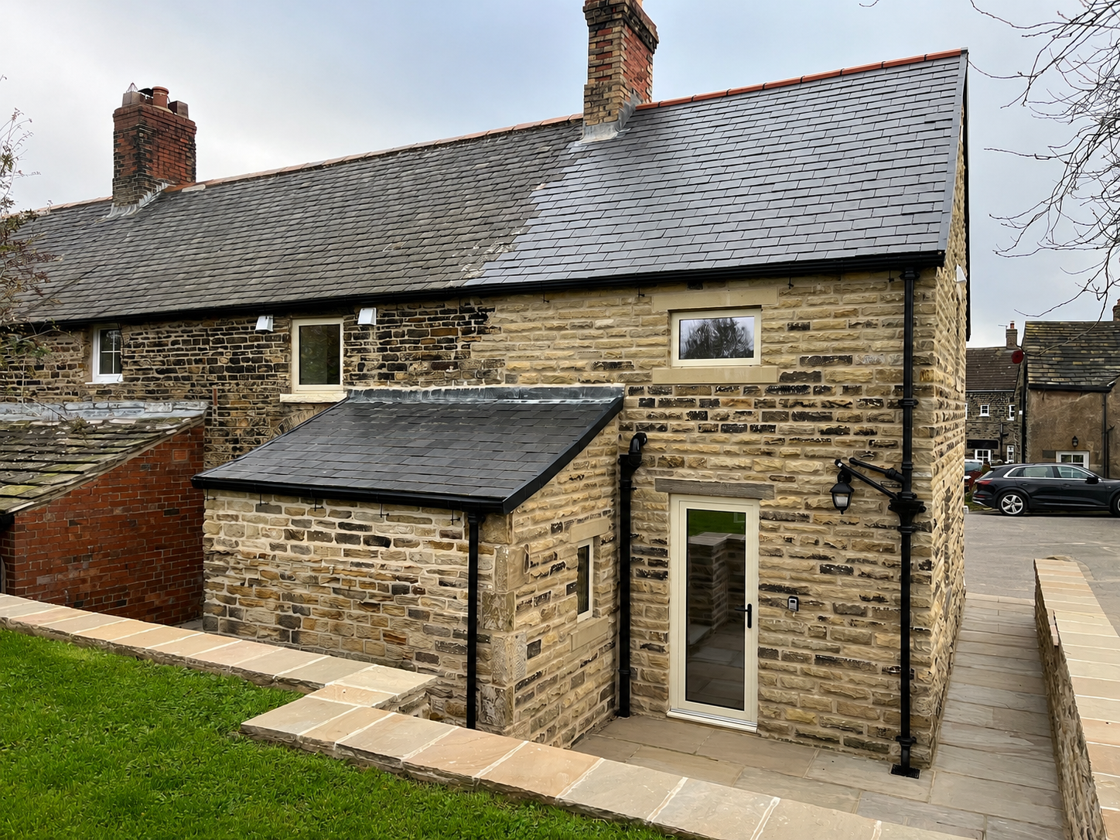
This project involved the construction of a double storey side extension, creating valuable additional living space while carefully matching the new build to the existing property. From the foundations and structural works through to the final finishes, every element was completed to create a seamless extension that feels like part of the original home.
Working alongside structural engineers and Building Control, we managed every stage of the project from quotation through to completion.
Structural Works
Foundations and groundworks
Structural alterations
Steel beam installation
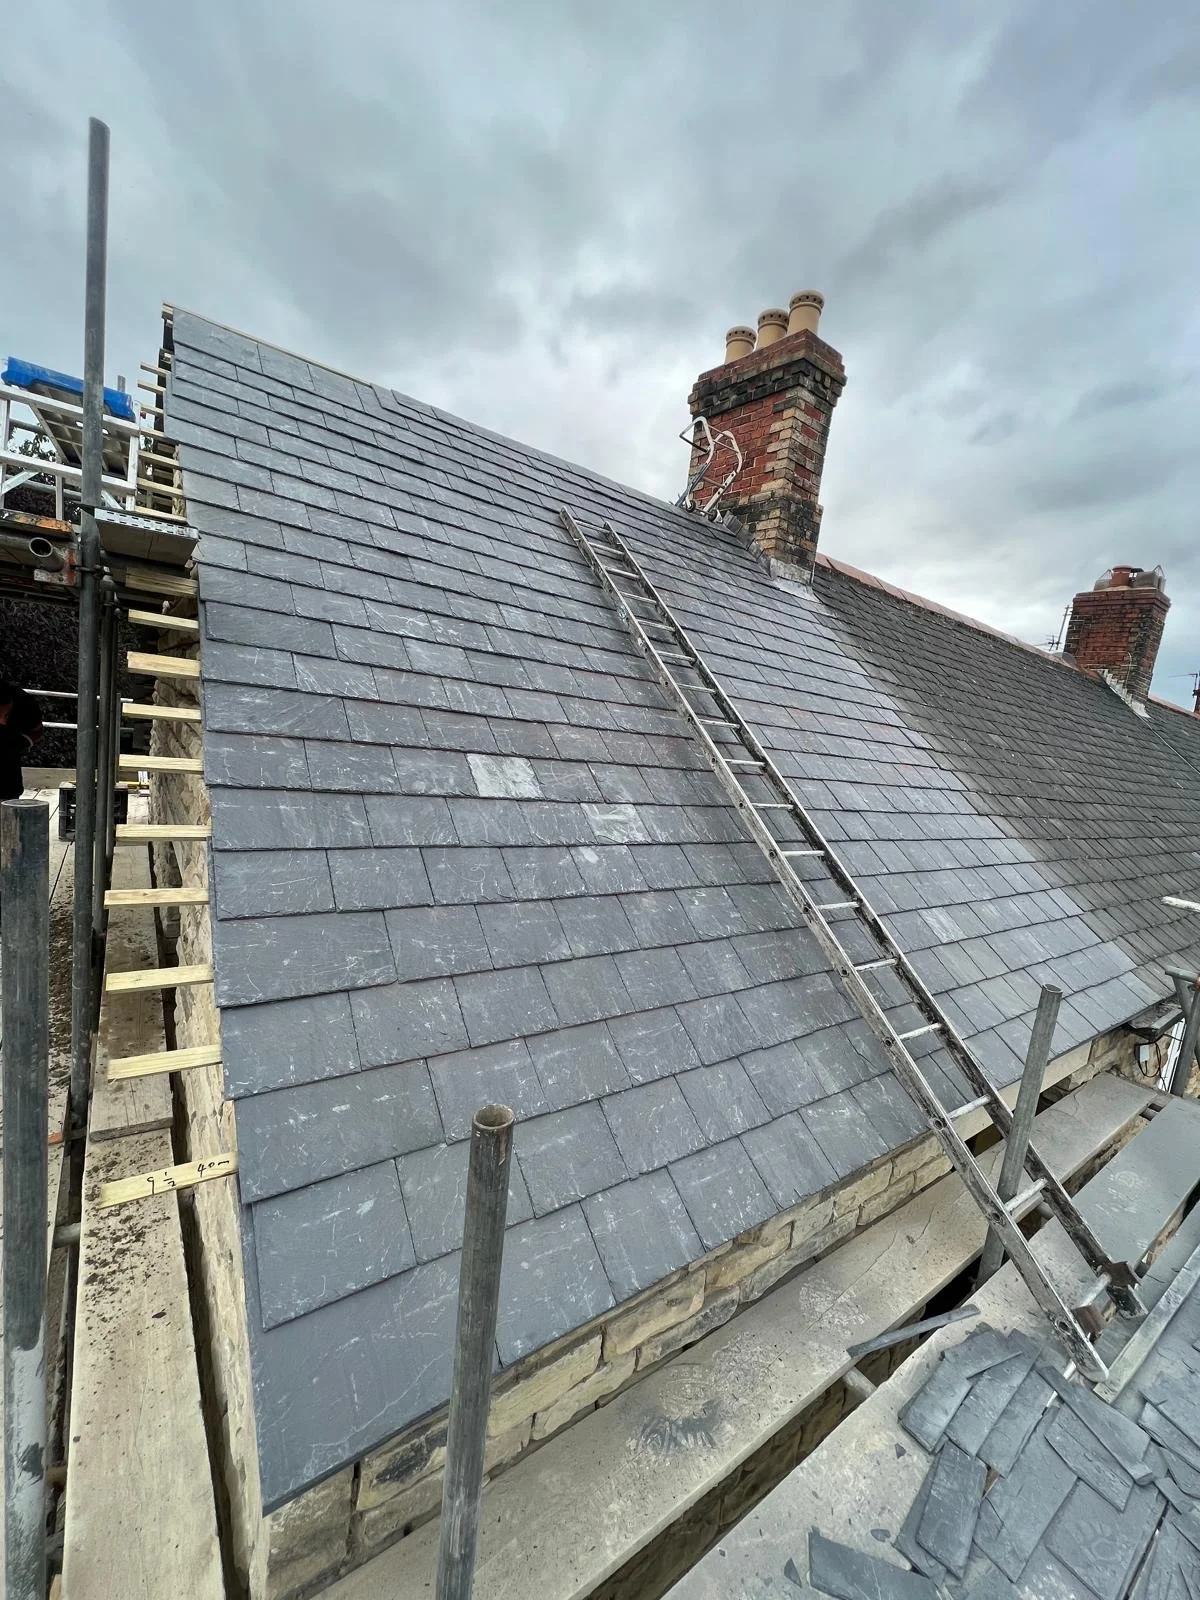
Roof construction

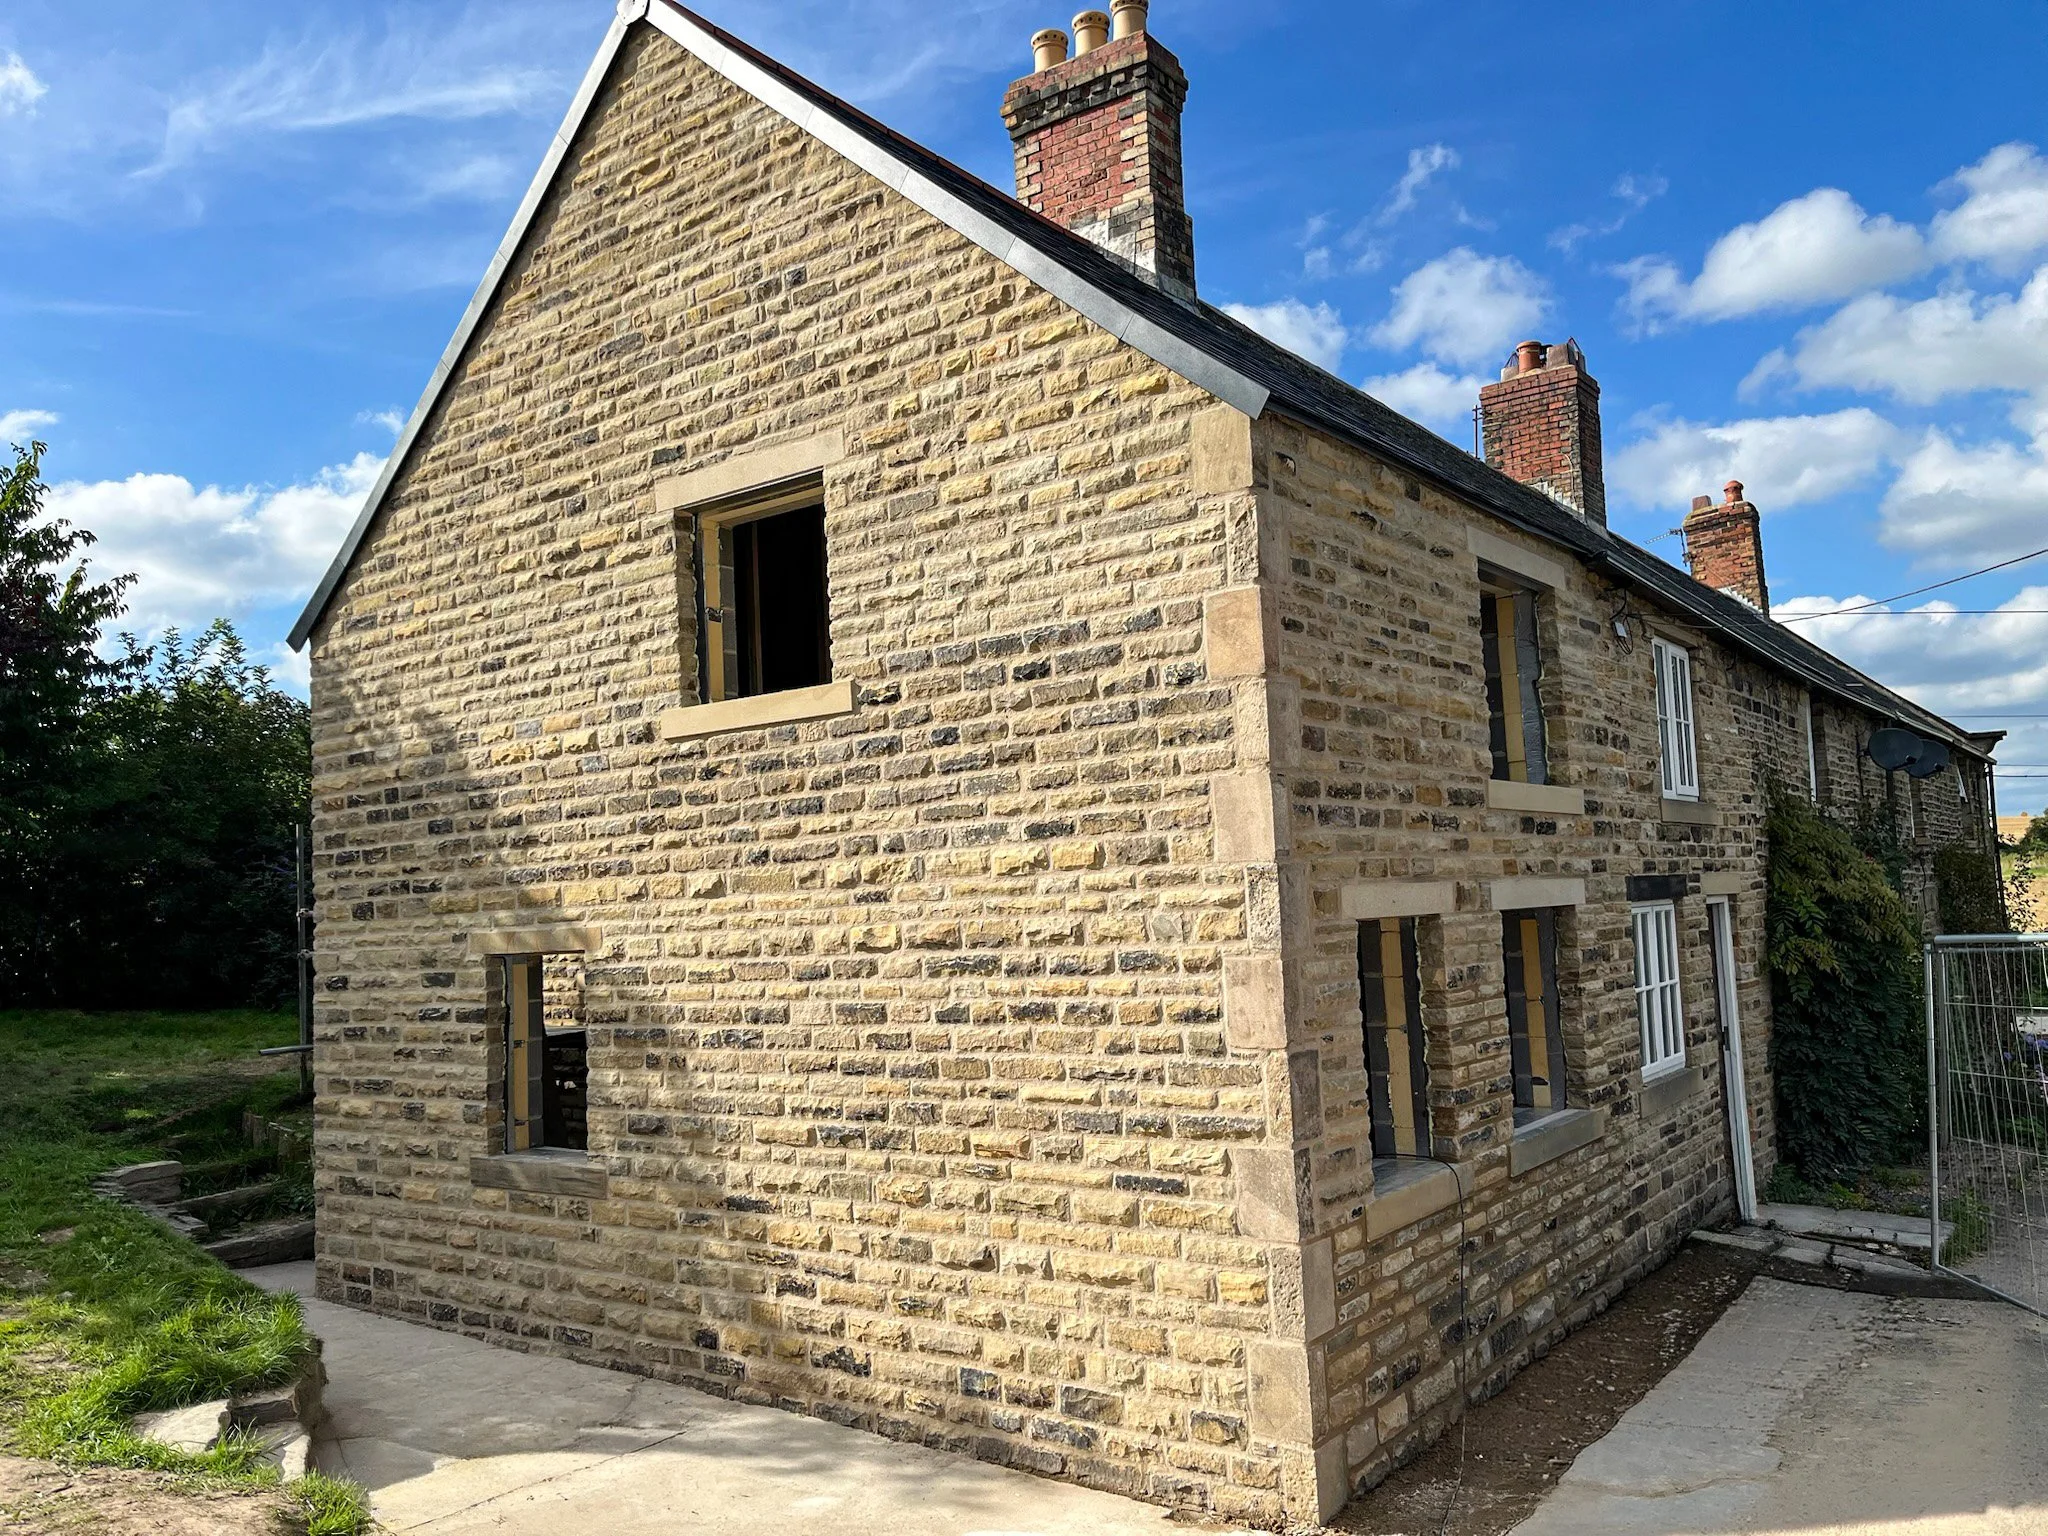
Extension Build
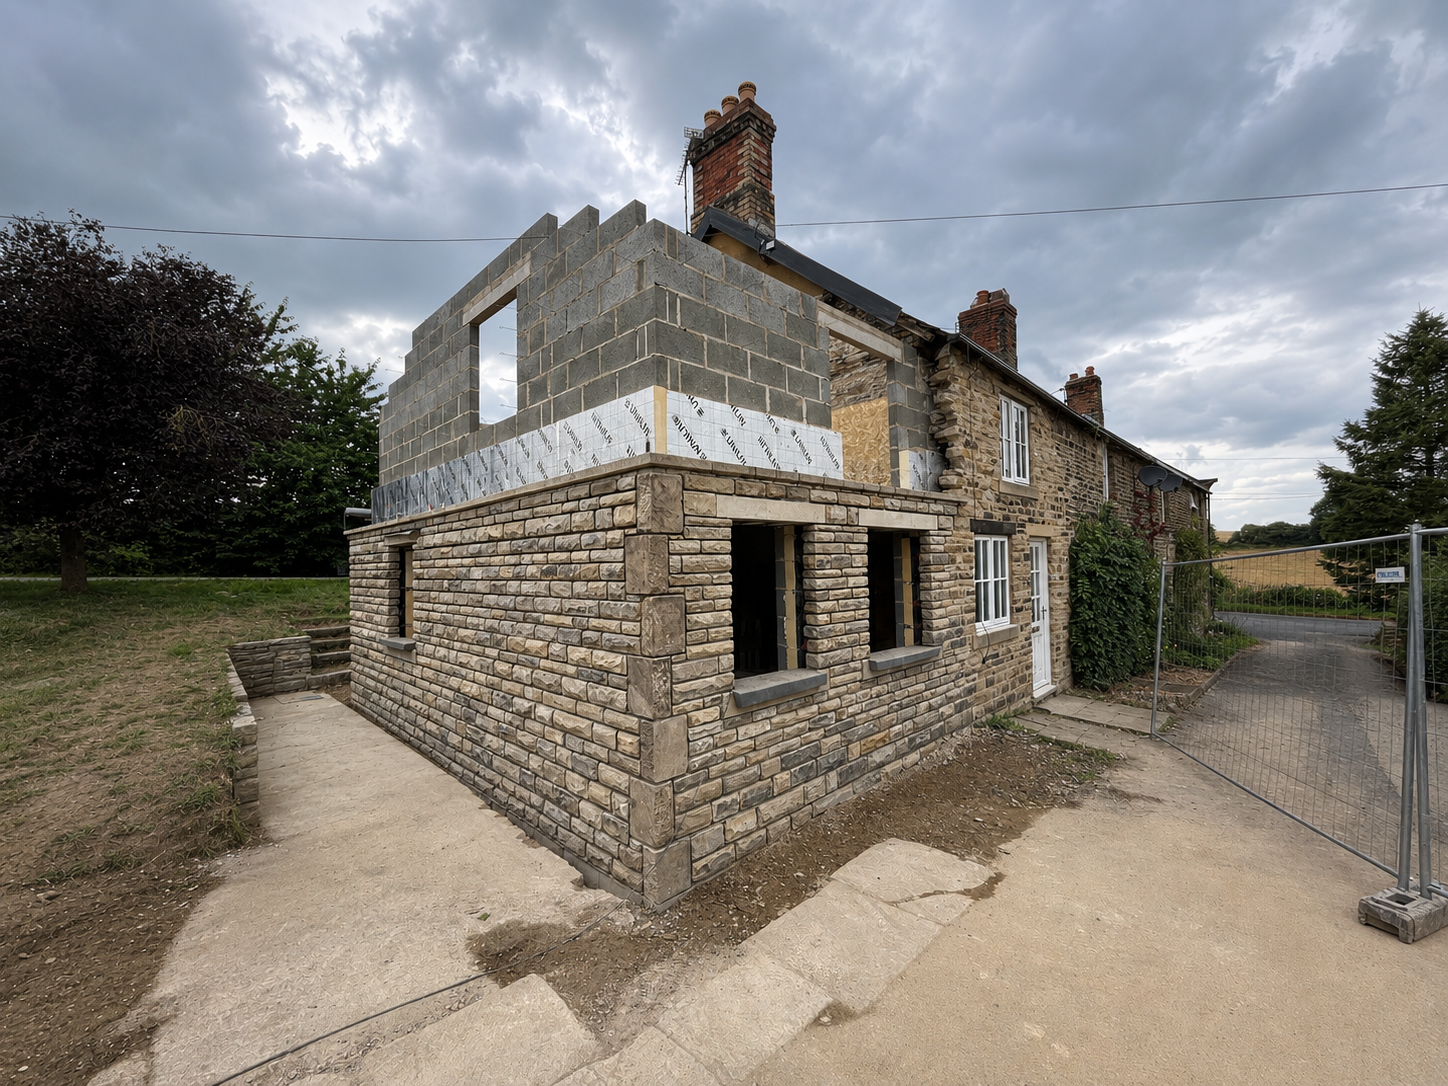
Double storey extension
Brick and stone matching
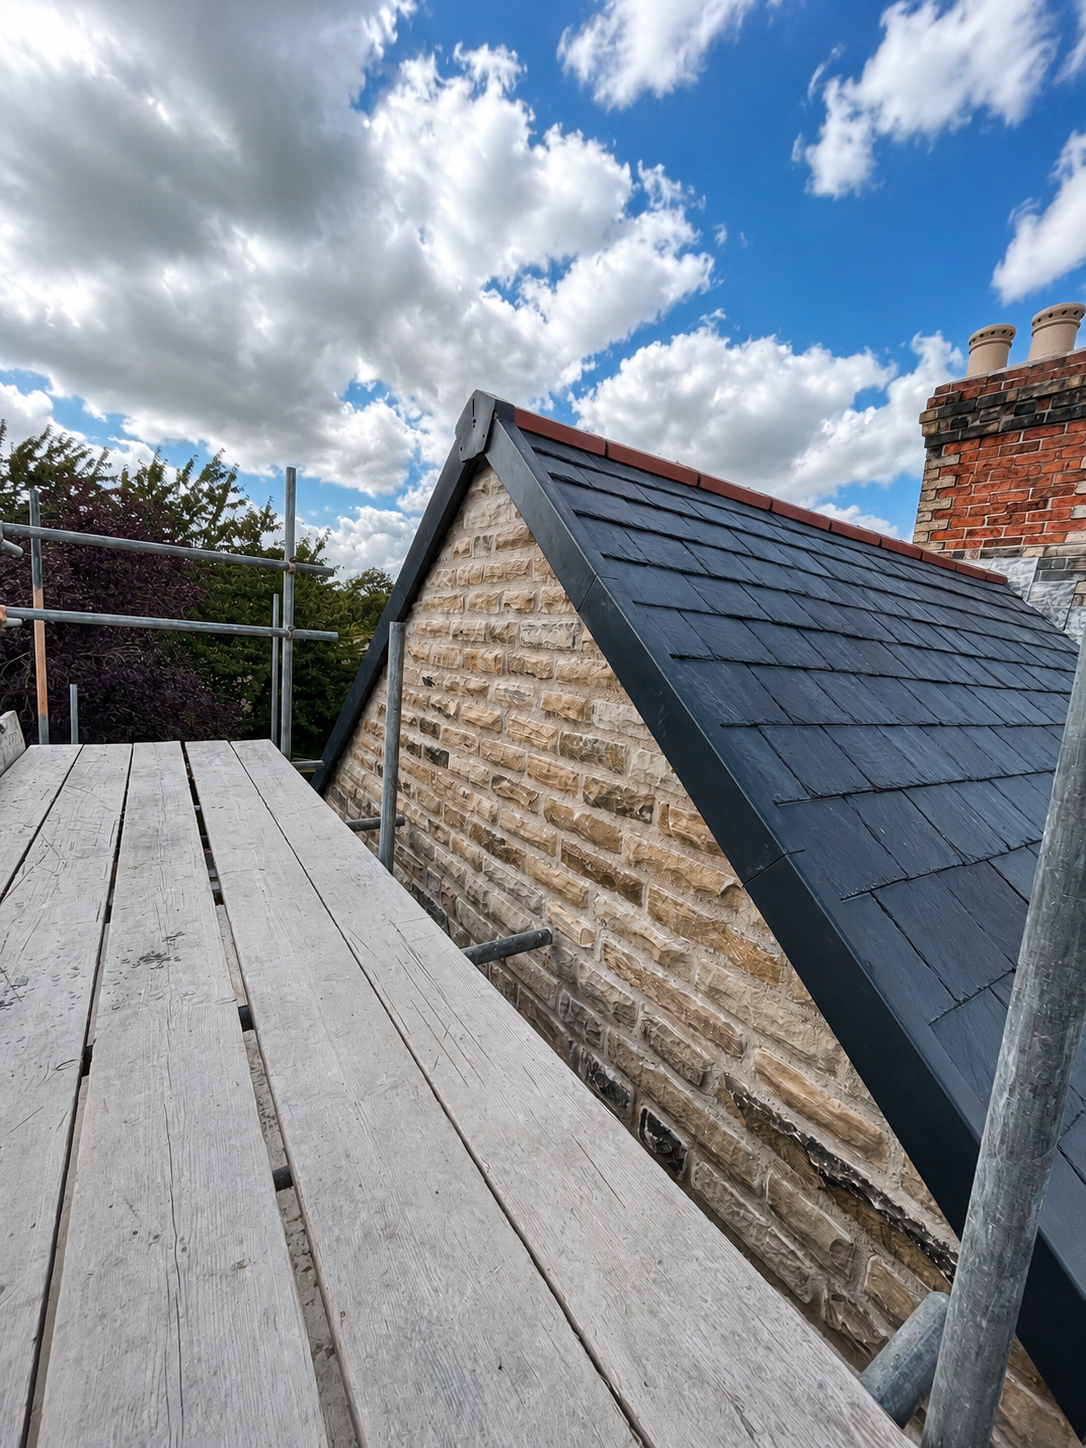
Roof installation
External envelope

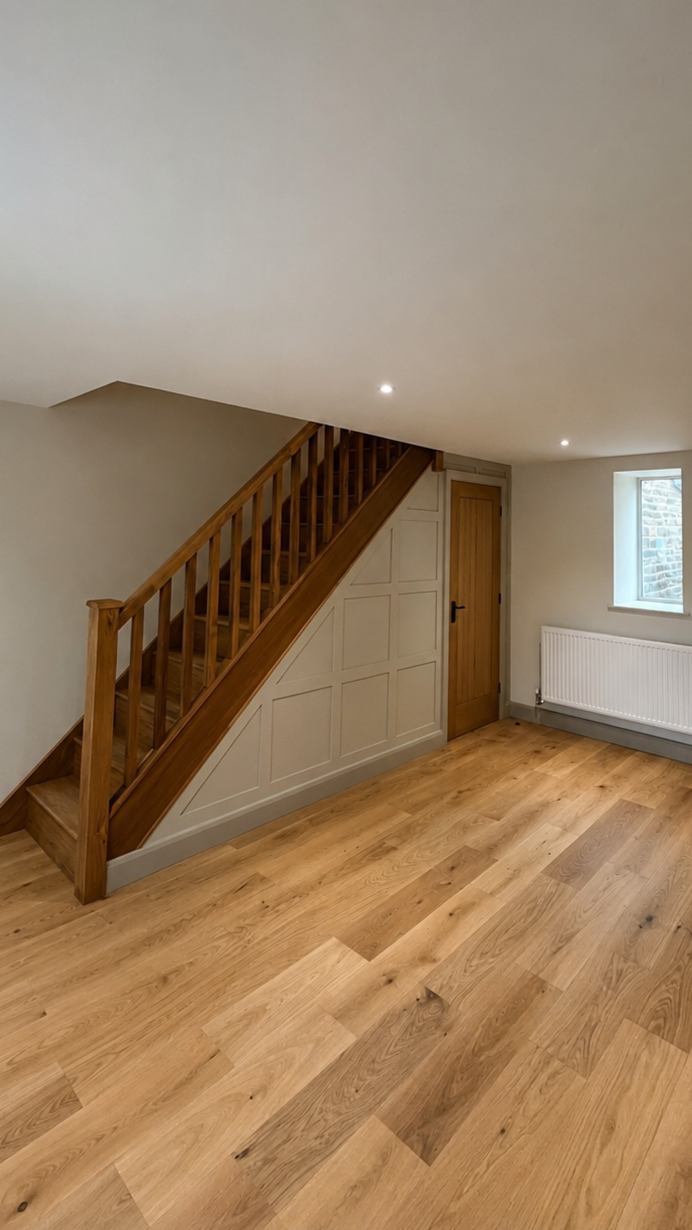
Finishing works
Internal plastering
Second fix carpentry
Flooring and final finishes
Decorating and finishes

Behind The Build
Building an extension is about more than adding extra space. Throughout this project, careful structural work, traditional masonry and quality finishing combined to create an extension that complements the original property while providing modern, practical living space.
Project Highlights
Double storey side extension

Additional living space
Structural alteration
Seamless integration with existing property
Traditional stonework
Roof construction

Planning a Similar Project?
Every project is different, but our approach stays the same - quality workmanship, careful project management and attention to detail from quotation through to completion.
Whether you're planning a home extension, structural alterations or a major renovation, we'd love to discuss your project.